

421 Locdel CT
Chula Vista, CA 91911
- 4 Beds
- 2 Baths Full Baths: 2
- 2,152 SqFt
- 6,477 Lot Size
- 1980 Year Built
GALLERY
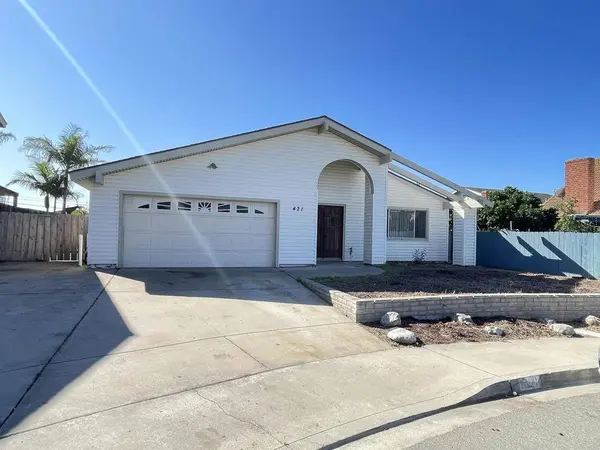
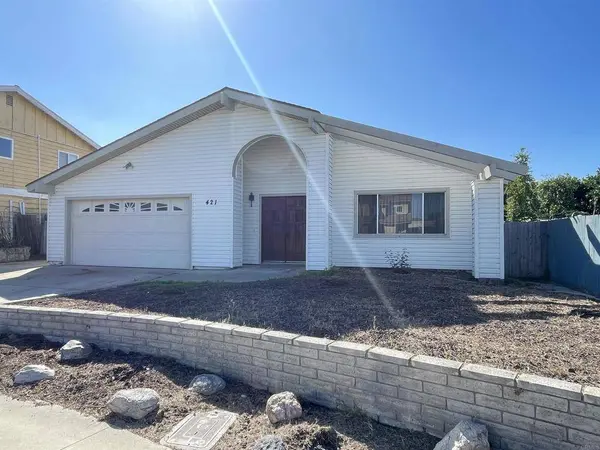
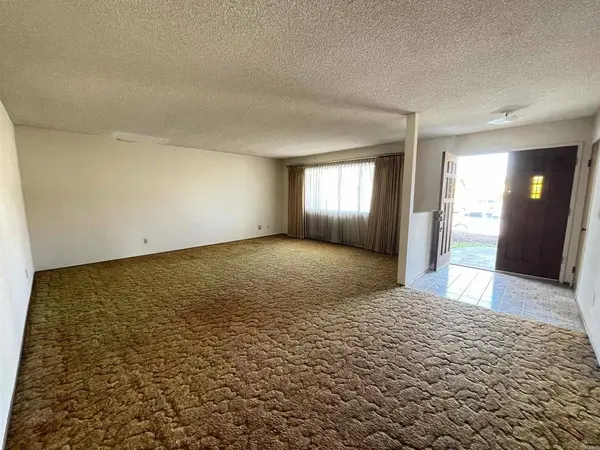
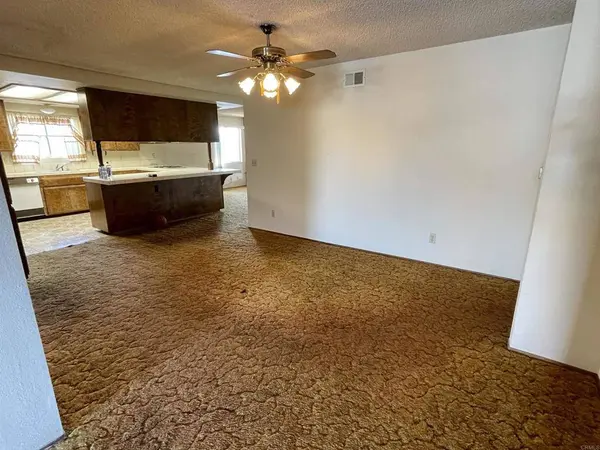
PROPERTY DETAIL
Key Details
Sold Price $755,000
Property Type Single Family Home
Sub Type Single Family Residence
Listing Status Sold
Purchase Type For Sale
Square Footage 2, 152 sqft
Price per Sqft $350
MLS Listing ID PTP2507648
Sold Date 10/28/25
Bedrooms 4
Full Baths 2
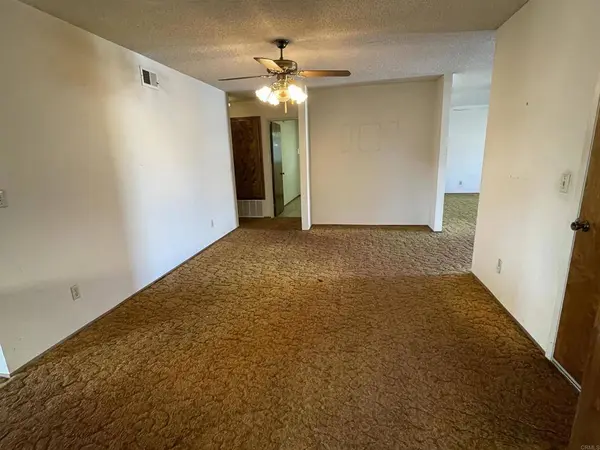
Construction Status Fixer
HOA Y/N No
Year Built 1980
Lot Size 6,477 Sqft
Lot Dimensions Public Records
Property Sub-Type Single Family Residence
Location
State CA
County San Diego
Area 91911 - Chula Vista
Zoning R-1:SINGLE FAM-RES
Rooms
Main Level Bedrooms 4
Building
Lot Description Cul-De-Sac, Level, Yard
Story 1
Entry Level One
Sewer Public Sewer
Architectural Style Traditional
Level or Stories One
New Construction No
Construction Status Fixer
Interior
Interior Features Bedroom on Main Level, Main Level Primary
Heating Forced Air, Natural Gas
Cooling None
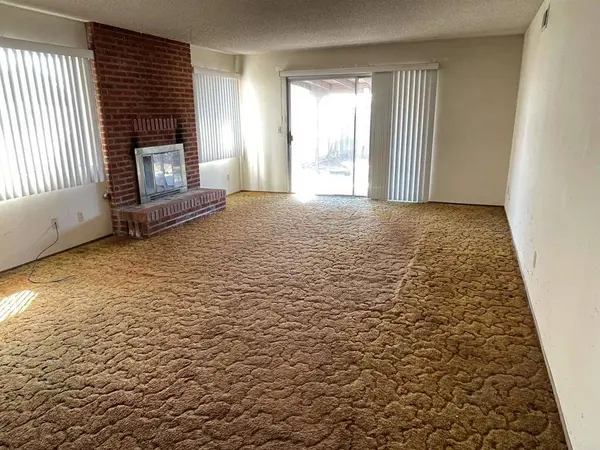
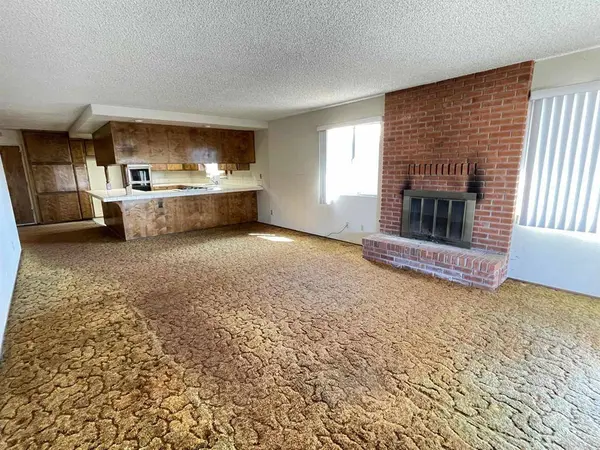
Flooring Carpet, See Remarks
Fireplaces Type Family Room
Fireplace Yes
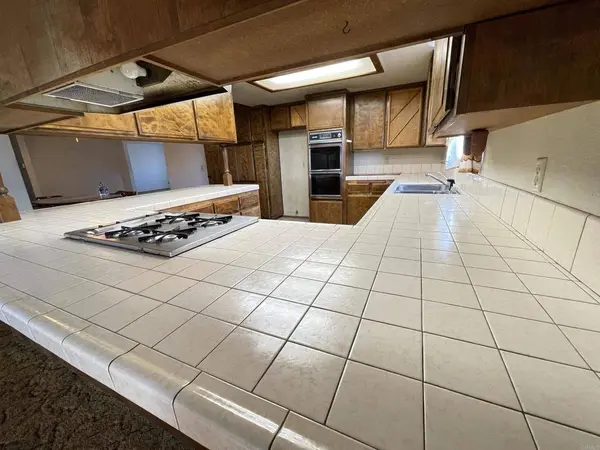
Appliance Dishwasher, Disposal, Gas Oven, Gas Range
Laundry In Garage
Exterior
Parking Features Door-Single, Driveway, Garage, RV Access/Parking, On Street
Garage Spaces 2.0
Garage Description 2.0
Fence Wood
Pool None
Community Features Curbs, Street Lights, Sidewalks
Utilities Available Electricity Connected
View Y/N No
View None
Total Parking Spaces 4
Private Pool No
Schools
School District Sweetwater Union
Others
Senior Community No
Tax ID 6183207000
Acceptable Financing Cash, Conventional, FHA, VA Loan
Listing Terms Cash, Conventional, FHA, VA Loan
Financing Cash
Special Listing Condition Standard
CONTACT