
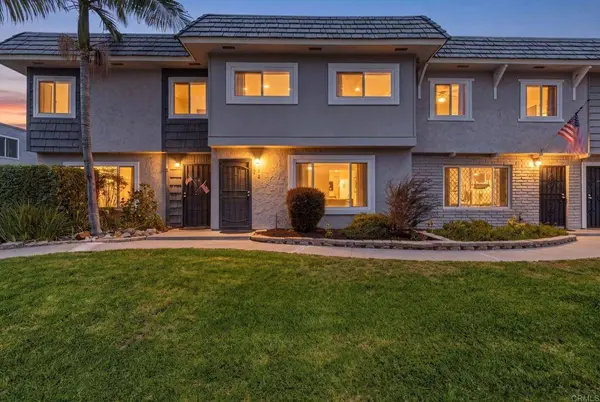
9416 Carlton Oaks DR #B
Santee, CA 92071
- 4 Beds
- 3 Baths Full Baths: 2 Half Baths: 1
- 1,328 SqFt
- 1,393 Lot Size
- 1978 Year Built
VIDEO
GALLERY
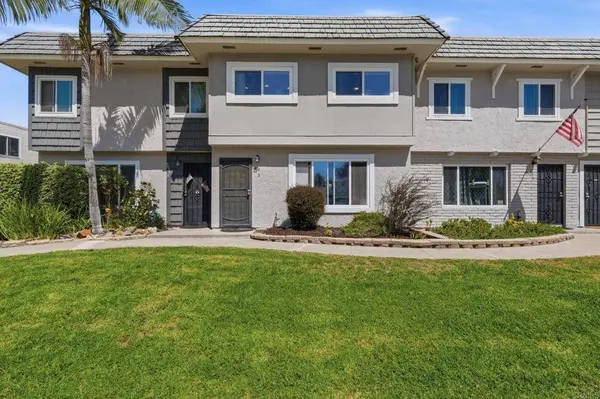
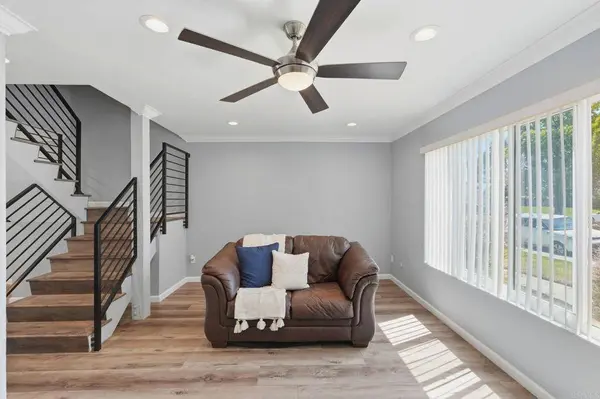
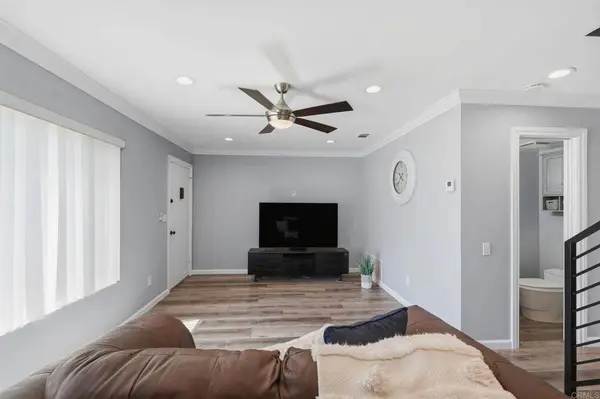
PROPERTY DETAIL
Key Details
Property Type Townhouse
Sub Type Townhouse
Listing Status Active
Purchase Type For Sale
Square Footage 1, 328 sqft
Price per Sqft $489
Subdivision Carlton Country Club Unit No.S. 3 & 4 Homeowner’S
MLS Listing ID PTP2606070
Bedrooms 4
Full Baths 2
Half Baths 1
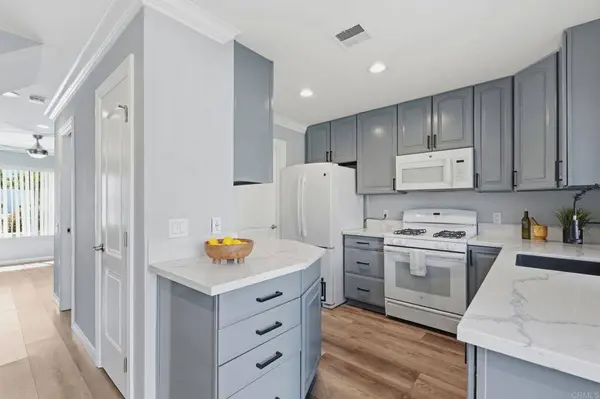
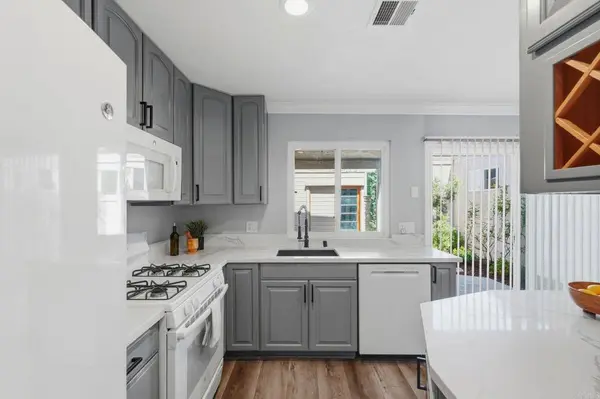
Construction Status Updated/Remodeled
HOA Fees $410/mo
HOA Y/N Yes
Year Built 1978
Lot Size 1,393 Sqft
Property Sub-Type Townhouse
Location
State CA
County San Diego
Area 92071 - Santee
Building/Complex Name Carlton Country Club Villas
Zoning R-1:SINGLE FAM-RES
Building
Story 2
Entry Level Two
Foundation Concrete Perimeter
Sewer Public Sewer
Architectural Style Traditional
Level or Stories Two
New Construction No
Construction Status Updated/Remodeled
Interior
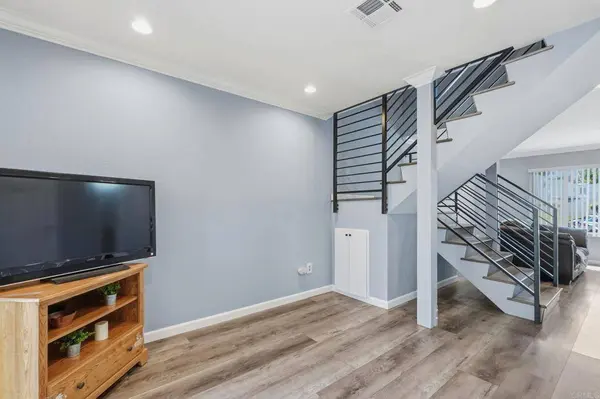
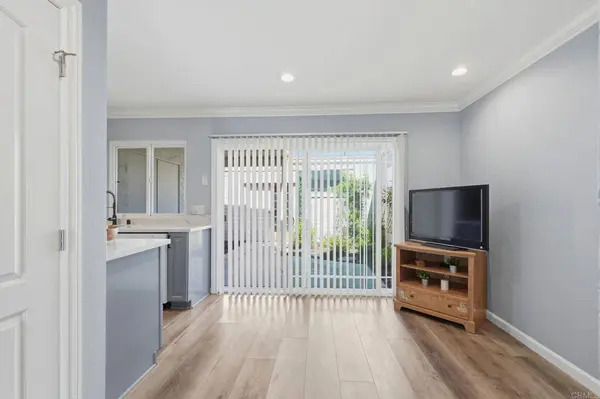
Interior Features Crown Molding, Separate/Formal Dining Room, Recessed Lighting
Heating Forced Air
Cooling Central Air
Flooring Vinyl
Fireplaces Type None
Fireplace No
Appliance Dishwasher, Gas Range, Microwave, Refrigerator
Laundry Inside, Laundry Room
Exterior
Parking Features Garage, Garage Door Opener
Garage Spaces 2.0
Garage Description 2.0
Fence Wood
Pool Community, Association
Community Features Curbs, Park, Street Lights, Sidewalks, Pool
Amenities Available Maintenance Grounds, Maintenance Front Yard, Pool, Pets Allowed, Spa/Hot Tub, Trash
View Y/N No
View None
Porch Covered, Patio
Total Parking Spaces 2
Private Pool No
Schools
Elementary Schools Carlton Hills
High Schools West Hills
School District Grossmont Union
Others
HOA Name Carlton Country Club Unit No.s. 3 & 4 Homeowner’s
Senior Community No
Tax ID 3814730800
Acceptable Financing Cash, Conventional, FHA, VA Loan
Listing Terms Cash, Conventional, FHA, VA Loan
Special Listing Condition Standard
Virtual Tour https://www.propertypanorama.com/instaview/crmls/PTP2606070
SIMILAR HOMES FOR SALE
Check for similar Townhouses at price around $649,900 in Santee,CA

CONTACT